



From Marketing Asset to Design Tool: The Expanding Role of 3D Architectural Animation
For a long time, architectural animation arrived at the very end of a project.
The design was locked in, the approvals were done, and the sales campaign was about to launch. Someone would commission a slick video fly through for the website, and that was that.
Today, animation shows up much earlier. Architects, builders, and developers now use it to test ideas, explain designs, and make better decisions long before marketing begins.
The easiest way to see this shift is to start at the end of a project and rewind.
Launch Day: Where Most People Meet Animation
Picture the launch of a new apartment building in Melbourne’s inner north.
The sales website opens with a short film. The camera glides along the street, through the lobby, up to a top floor apartment, and out onto a balcony overlooking the city at dusk. The same footage plays on a screen in the display suite and runs as short clips on social media.
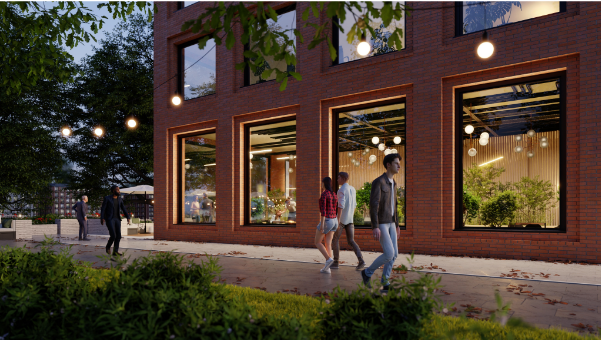
This is the role most people know. A well-made 3d architectural animation helps buyers understand a project quickly and feel something about it. It’s easy to share, works on any screen, and reaches interstate and overseas buyers who may never visit the site.
But if we rewind a few months, animation was already hard at work.
Rewind: The Planning Stage
Before launch, the project had to win approval.
Council planners, neighbours, and community groups wanted to know how the building would sit in its street. How tall would it be? How would it look from the footpath? Would it overshadow nearby homes?
Animation answers these questions clearly. A slow walk along the street shows the building’s height and setbacks in context. A time lapse of sun and shadow across the day shows how light moves around nearby properties.
When people can see the proposal moving through its real setting, conversations tend to become calmer and more focused on the design itself.
Rewind Again: Design Development
Go back further, and the architects and clients were still refining the design.
Animation has grown the most at this stage. Instead of waiting for a finished design, teams now use moving models to test ideas as they go.
A short walkthrough can reveal how a hallway feels, whether a void over the living area works, or how the kitchen connects to the courtyard. Spaces that look fine on a plan can feel tight or awkward once you move through them. Spotting that early means changes are made in the model, not on site.
Interiors benefit too. With 3d architectural interior rendering services, designers can test materials, joinery, and lighting in realistic detail. Pairing still renders with movement helps clients understand how a room will feel as they walk into it, not just how it looks from one angle.
Rewind to the Start: The First Ideas
Right at the beginning, animation can help a client fall in love with a concept.
Simple massing models and early walkthroughs give a sense of scale, views, and flow before the details are worked out. They help clients and investors understand the vision and commit to the next stage with confidence.
Why the Shift Is Happening
A few things have made animation far more practical earlier in a project.
Modern software lets studios move from a design model to animation much faster than before. Real time rendering means changes can often be viewed almost immediately. And because the same model supports drawings, renders, animation, and virtual reality, nothing is wasted along the way.
The result is one visual thread running through the whole project. The model that tested the first idea becomes the film that sells the finished building.
Who Benefits
Architects get a clearer way to explore and explain their ideas.
Clients see what they’re paying for at every stage, which makes decisions easier and reduces late changes.
Builders can walk through a design with trades before work starts, spotting clashes and tricky details early.
Developers get marketing material that’s accurate, consistent, and ready sooner.
Where Ecompapi Studio Fits In
Ecompapi Studio creates 3d architectural animation, renders, and visual experiences for architects, developers, builders, and interior designers. The studio works with teams from early concept through to launch, so visuals support design decisions as well as sales.
Its 3d architectural interior rendering services focus on accurate materials, natural light, and thoughtful styling, helping clients see how each space will look and feel.
Getting Started
Think about where visuals could help your next project most. It might be testing a tricky layout, explaining a design to council, or preparing for launch.
Bring in your drawings and ideas early. The sooner a studio is involved, the more ways a 3d architectural animation can support the project from start to finish.
Frequently Asked Questions
Is animation only useful for marketing?
No. It’s increasingly used during design, planning approvals, and construction too.
Do 3d architectural interior rendering services work alongside animation?
Yes. Many projects combine still interior renders with walkthrough animation.
When should I bring in a visualisation studio?
As early as possible, ideally during concept or design development.