





Small Hand Basins for Toilets: A Complete Guide to Sizes and Designs
Choosing the right hand basin for a compact toilet room involves balancing dimensions, comfort, and appearance. In apartments, guest bathrooms, and small commercial washrooms, limited floor space can make it difficult to accommodate a conventional basin without restricting movement. A carefully selected design can provide convenient handwashing while keeping the room practical and visually uncluttered.
When exploring Small Hand Basins for Toilets, it is important to consider more than the basin’s overall width. Depth, bowl capacity, mounting style, tap position, and plumbing compatibility all affect its performance. This guide explains common basin sizes, popular designs, material options, and essential buying considerations to help you make an informed choice.
1. Understanding Common Small Hand Basin Sizes
Small hand basins are available in different dimensions to accommodate narrow toilet rooms and compact bathroom layouts. There is no single standard size that suits every space, so it is important to compare individual product specifications.
As a general starting point, compact hand basins may fall within the following approximate ranges. These are indicative planning ranges, not universal manufacturing standards.
| Basin Type | Approximate Width | Approximate Depth |
|---|---|---|
| Very compact hand basin | 25–35 cm | 20–30 cm |
| Small rectangular basin | 35–45 cm | 25–35 cm |
| Compact corner basin | 30–40 cm across | 25–35 cm projection |
| Small vanity basin | 40–50 cm | 30–40 cm |
Actual dimensions vary by design, manufacturer, and mounting configuration. Always check the technical drawing for the specific product before purchasing.
Why Width Matters
Width determines how much wall space the basin occupies. A narrow model may be suitable when the available wall area is restricted or when the basin must fit between other fixtures.
However, choosing the narrowest option is not always the best solution. The basin still needs enough internal space for comfortable handwashing.
Why Depth Matters
Depth refers to how far the basin projects from the wall or supporting surface. It is especially important in narrow toilet rooms because excessive projection can obstruct movement.
Measure the complete basin depth, including any integrated ledge or supporting structure. Also account for taps and other fittings that may extend beyond the bowl.
2. How to Measure the Available Installation Space
Accurate measurements can prevent purchasing a basin that looks suitable online but does not fit the room comfortably.
Start by measuring the available wall width and the distance between the proposed basin position and the toilet. Check the doorway’s opening path and identify any obstacles that could affect access.
Next, measure the maximum projection the room can accommodate without making movement difficult. Include the dimensions of any pedestal, vanity, or mounting components.
It is also helpful to mark the proposed basin outline on the wall or floor. This gives you a clearer idea of how the fixture will fit into the room before installation.
Finally, compare your measurements with the manufacturer’s technical drawings. Allow sufficient room to use the tap, wash hands comfortably, and access the plumbing for future maintenance.
3. Wall-Mounted Hand Basins
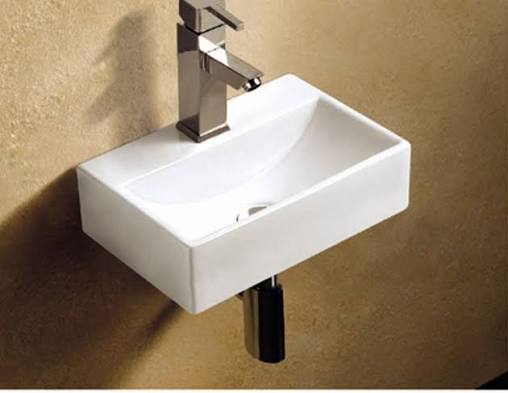
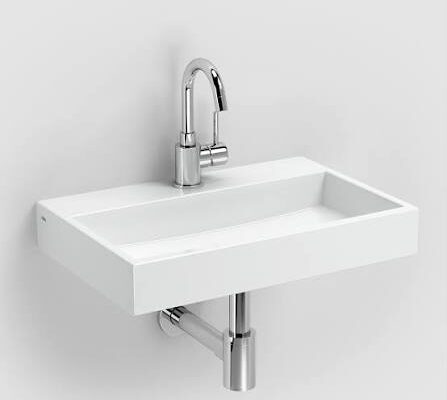
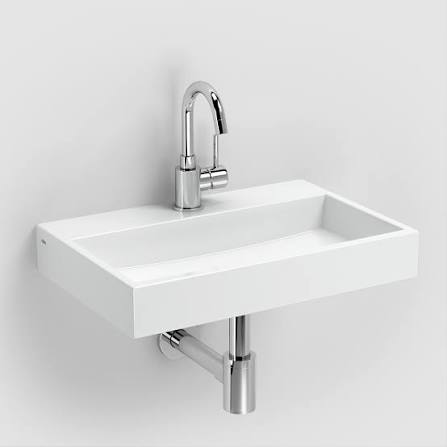
Wall-mounted basins attach directly to the wall, leaving the floor beneath them open. This makes them a popular option for compact toilet rooms where preserving floor clearance is important.
Their streamlined appearance suits modern apartments, minimalist interiors, and small guest bathrooms. The open area beneath the basin can also simplify floor cleaning.
Benefits of Wall-Mounted Designs
- Preserve open floor space beneath the fixture.
- Create a clean, contemporary appearance.
- Make it easier to clean the surrounding floor.
- Offer flexibility in positioning, subject to plumbing and accessibility requirements.
What to Consider
Wall-mounted basins require suitable structural support and correctly selected mounting hardware. The wall must be capable of supporting the fixture safely, and the water supply and drainage connections should align with the basin.
Before purchasing, review the installation instructions and determine whether reinforcement or plumbing adjustments are needed.
4. Corner Hand Basins for Very Small Rooms
Corner basins make use of the space where two walls meet. They are particularly useful in narrow toilet rooms where a conventional basin would extend too far into the main walkway.
Many corner models feature triangular, rounded, or compact geometric shapes. These designs can provide a dedicated washing area while keeping the central part of the room relatively open.
When choosing a corner basin, check its projection and internal bowl dimensions. A model that is too shallow may cause splashing, while one that is too large can interfere with the toilet or doorway.
Also confirm that the tap is easy to reach and that the basin can be installed securely against the adjoining walls.
5. Rectangular and Rounded Basin Designs
The shape of a basin influences both its appearance and usability. Two common options are rectangular and rounded designs.
Rectangular Basins
Rectangular basins feature straight edges and defined outlines. They work well with contemporary interiors, geometric tiles, and rectangular mirrors.
Their shape can make efficient use of a straight wall, although the corners and bowl depth should be checked for comfortable handwashing and easy cleaning.
Rounded Basins
Rounded basins introduce softer lines and can create a more relaxed appearance. Their curved profiles suit both modern and traditional bathrooms.
Depending on the design, a rounded bowl may provide a comfortable washing area within a compact footprint. Compare the external diameter with the internal bowl capacity before making a decision.
The best shape depends on the room’s layout, preferred interior style, and available dimensions.
6. Pedestal Basins and Compact Vanity Designs
Although wall-mounted and corner models are useful for conserving floor space, pedestal and vanity basins may be better suited to certain layouts.
Pedestal Basins
A pedestal basin uses a supporting base that extends toward the floor. It can conceal some plumbing components and create a traditional appearance.
However, the pedestal occupies additional floor space and can make cleaning around the base less convenient. Measure the entire fixture before selecting this option for a narrow toilet room.
Compact Vanity Basins
A vanity basin combines the bowl with a supporting cabinet or countertop. It can provide storage for soap, cleaning supplies, and other essentials.
The main consideration is the cabinet’s total footprint. A compact bowl attached to a bulky vanity may reduce the available walking area, so check the width, depth, and door clearance of the complete unit.
Choose a vanity when storage is useful and the room has enough space to accommodate it comfortably.
7. Choosing the Right Basin Material
Material affects the basin’s appearance, cleaning requirements, and long-term performance. Several materials are commonly available for small hand basins.
Ceramic
Ceramic basins are widely used because glazed surfaces are generally easy to clean and available in many shapes and styles. They can suit both traditional and contemporary bathrooms.
Porcelain
Porcelain is a type of ceramic material often associated with a dense body and refined finish. Its actual characteristics depend on the product’s composition and manufacturing quality.
Solid Surface
Solid-surface basins can provide a contemporary appearance and may allow smooth, integrated designs. Maintenance and repair requirements vary by product.
When comparing materials, check the manufacturer’s specifications, warranty, and cleaning instructions. Material labels alone do not guarantee the same level of durability or finish quality across different products.
8. Select a Practical Tap and Drainage Arrangement
A basin must work with the available plumbing system to provide reliable everyday use. Tap configuration and waste outlet position can affect both installation costs and functionality.
Some basins have pre-drilled tap holes, while others require wall-mounted taps or a separately installed fitting. Confirm which arrangement is suitable for the selected model.
Check the waste outlet dimensions and position, along with the location of the existing water supply lines. If you are replacing an old basin, compatibility with the current plumbing may reduce the need for modifications.
The tap should direct water into the bowl rather than toward its edge. Appropriate positioning can help reduce splashing and improve handwashing comfort.
If plumbing connections need to be moved, consult a qualified plumber before completing the purchase.
9. Consider Bowl Depth and Splash Prevention
A compact basin should still offer enough internal space for everyday handwashing. An excessively shallow bowl may lead to water splashing onto nearby walls, flooring, or countertops.
At the same time, a deep basin can increase the fixture’s overall projection and reduce clearance in a narrow room.
Look for a design that balances internal capacity with external dimensions. The bowl shape, tap height, and water outlet position should work together to contain water effectively.
If possible, review detailed product images and technical drawings. These can provide a better understanding of the relationship between the tap and bowl than a front-facing photograph alone.
10. Match the Basin to the Toilet Room’s Interior
A small basin can improve the overall appearance of a toilet room when its shape and finish complement the surrounding fixtures.
White remains a versatile option because it works with many tile colors and interior styles. Neutral shades can create a calm atmosphere, while contrasting taps or carefully selected accessories can add visual interest.
Rectangular basins often suit modern interiors with straight lines, whereas rounded designs can soften an angular layout.
Consider the toilet, mirror, lighting, wall finishes, and storage when choosing a basin. Keeping the design coordinated can help the room feel more organized without requiring extensive decoration.
11. Evaluate Installation and Maintenance Requirements
The installation method can influence the overall cost and complexity of a basin project. Wall-mounted designs may require reinforcement, while countertop basins need a suitable supporting surface. Pedestal models require sufficient floor clearance and correct alignment with plumbing connections.
Before buying, review the manufacturer’s installation instructions and confirm whether mounting hardware is included.
Also consider how easily the basin can be cleaned and maintained. Accessible edges and straightforward bowl shapes can make routine cleaning easier, while exposed plumbing should remain accessible for inspection.
Use cleaning products recommended for the basin material and finish. Regularly check visible connections and seals for leaks or signs of wear.
12. Common Buying Mistakes to Avoid
Several mistakes can reduce the usefulness of a compact hand basin.
- Choosing based on width alone: Depth and projection also affect movement.
- Ignoring internal bowl capacity: A basin can be compact but uncomfortable for handwashing.
- Overlooking the doorway: The fixture should not obstruct the door’s opening path.
- Selecting an unsuitable mounting style: A bulky pedestal or vanity may occupy too much space.
- Forgetting plumbing compatibility: Incorrect connections can increase installation costs.
- Neglecting wall support: Wall-mounted fixtures require suitable structural support.
- Focusing only on purchase price: Installation, fittings, and maintenance also contribute to the total cost.
Checking these factors before purchasing helps reduce the risk of unnecessary expenses and installation problems.
13. A Practical Checklist Before Purchasing
Use the following checklist to compare different hand basin options.
- Measure the available wall width and maximum projection.
- Check clearance around the toilet and doorway.
- Compare the external dimensions and internal bowl capacity.
- Choose a mounting style suitable for the room layout.
- Review the material, finish, and cleaning instructions.
- Confirm tap and drainage compatibility.
- Check mounting hardware and installation requirements.
- Compare the complete installed cost.
- Review warranty coverage and product documentation.
This process helps ensure that the selected basin meets practical requirements as well as design preferences.
Conclusion
Selecting the right hand basin for a compact toilet room requires a balance of size, shape, comfort, and installation compatibility. Wall-mounted and corner designs can help preserve floor space, while pedestal and compact vanity models may suit rooms with different styling or storage needs.
Measure the available area carefully, compare bowl capacity and projection, and check the manufacturer’s technical drawings before purchasing. Material quality, tap positioning, drainage compatibility, and maintenance requirements should also influence the final decision.
With thoughtful planning, a well-chosen small hand basin can provide comfortable handwashing, simplify cleaning, and make a limited toilet space more practical and visually appealing.